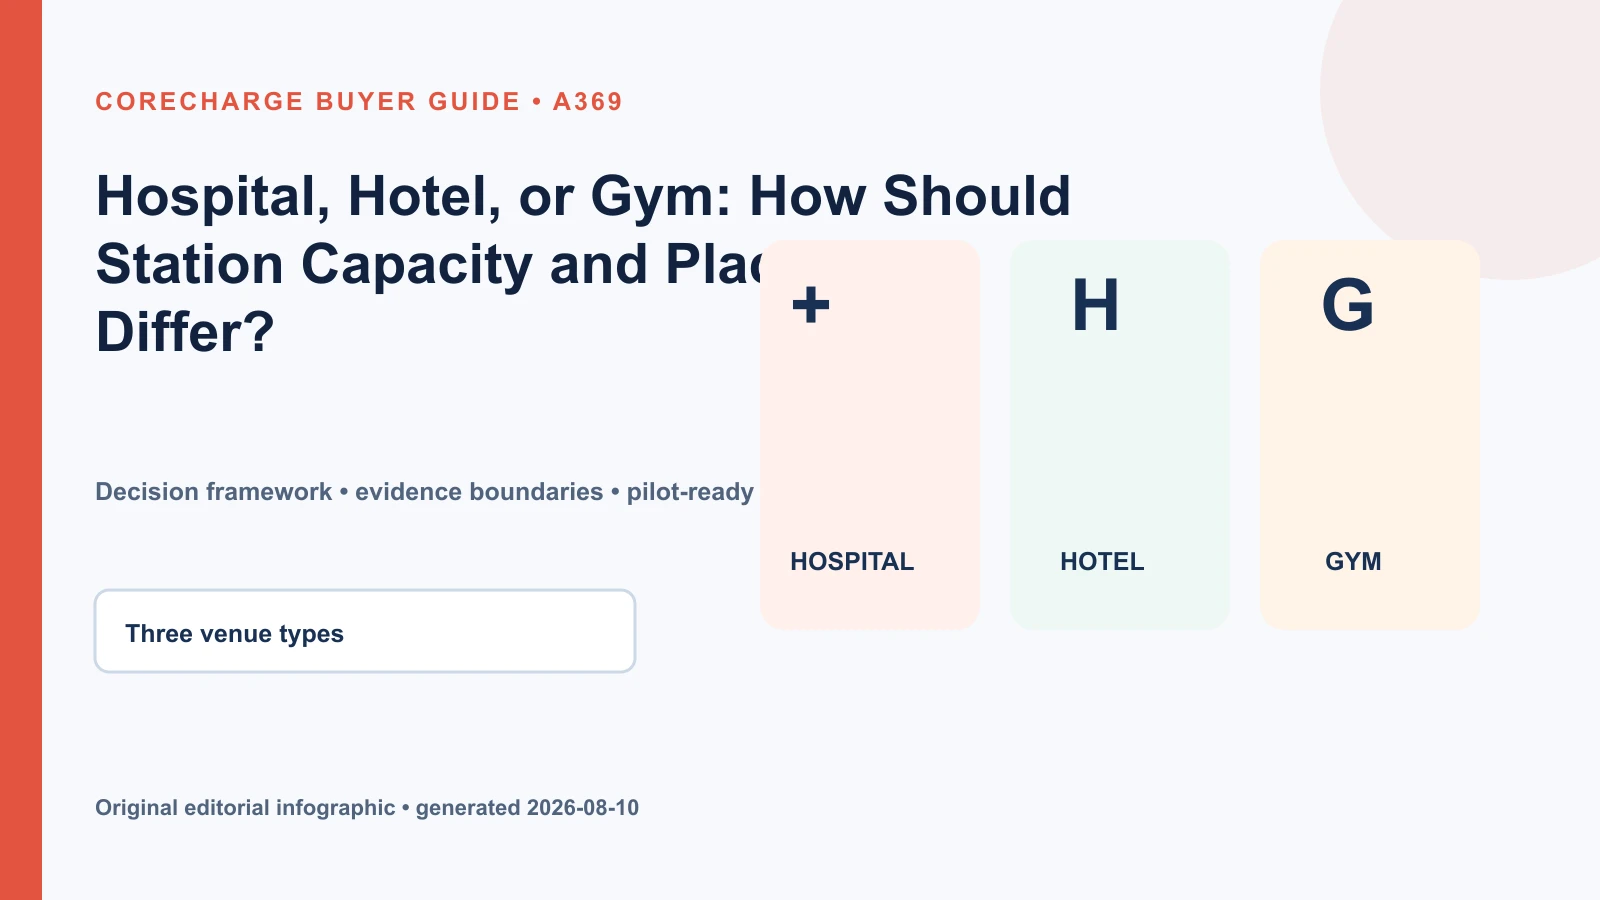
Answer first: no. Hospitals prioritize unobstructed public circulation, clear wayfinding, controlled access, and dependable return service; hotels prioritize lobby visibility, guest movement, checkout and event waves, and cross-area returns; gyms prioritize class-change peaks, wet-area separation, member flow, and staff handoff. Select capacity from each venue’s local peak and service response, then approve placement with the property team. Venue category is a planning clue, not a slot-count formula.
All three venues can produce long dwell times and phone use, but their operating constraints are different. A hospital lobby is not simply a high-traffic retail floor. A hotel can change from a quiet lobby to a conference surge. A gym may have low background demand and sharp waves around scheduled classes. Copying one station model and one floor position across these properties can create weak visibility, return failures, or unacceptable circulation.
Hospitals: protect circulation and reduce uncertainty
Start with public zones such as the main reception, outpatient waiting, approved food or retail areas, or a transport lobby. Avoid clinical treatment areas, emergency access, restricted corridors, infection-control-sensitive zones, and places where a customer must cross into staff-only space.
NHS guidance treats hospital corridors, lobbies, stairs, and lifts as circulation and communication spaces that provide access within and between departments [1]. Separate NHS wayfinding guidance focuses on helping people navigate healthcare sites [2]. These sources do not approve shared power bank equipment, but they support a conservative placement principle: the station should be easy to understand without adding visual clutter or obstructing patient, visitor, staff, trolley, or equipment movement.
Hospital capacity should favor continuity. Visitors may be unfamiliar with the building, under stress, or unable to walk to a distant alternative. Preserve a stronger empty-slot buffer where the station receives returns from other parts of the campus. Use multi-language instructions and a support route that does not depend on clinical staff. Confirm who can isolate a device, respond to a spill or damage, and authorize access for service personnel.
A compact station may suit a controlled outpatient desk, while a 12-, 16-, or 24-slot class may be considered for a large public lobby only after demand and facilities review. No bed count or daily visitor figure directly determines the model. Measure the specific zone’s 15-minute borrow and return peaks, nearby alternatives, and the operator’s access time.
Hotels: design for several guest journeys
The lobby is the obvious location, but not always the only one. Map arrival, reception, elevators, breakfast, restaurants, bars, meeting rooms, event floors, and transport pickup. A single large lobby station may be easy to service, while two smaller stations may reduce walking for conference guests and improve return convenience. The SaaS should treat them as one property while retaining station-level inventory and order evidence.
Hotels have directional waves. Guests may borrow before leaving the property and return at night, while checkout can bring inbound returns from elsewhere. Conferences create session-break peaks independent of room occupancy. Capacity should therefore preserve both ready units and empty return slots. Coordinate placement with reception and facilities so queues, luggage, housekeeping, and door swings remain clear.
The U.S. Access Board notes that accessibility requirements in transient lodging extend beyond guest rooms to common amenities such as check-in counters, fitness centers, restaurants, and conference rooms [3]. This is a U.S. reference, not a global checklist. It reinforces the need for property-wide accessibility review rather than treating a lobby device as exempt because it is portable.
Gyms: size for schedules, not daily visits
Gym demand often follows class start and finish times, after-work arrivals, and weekend programming. Aggregate check-ins can hide these waves. Compare the station’s lowest ready inventory before classes with its lowest empty-slot count afterward. A six- or eight-slot unit may serve a small studio with staff nearby; a 12-slot or larger unit may fit a multi-zone fitness club if peaks and response time justify it.
Place the station on an accessible customer route near reception, lounge, or an approved transition area. Keep it away from showers, pools, saunas, cleaning splash, exercise clearances, and emergency routes. U.S. accessibility guidance for sports facilities requires accessible routes to covered spaces and addresses clear floor space around exercise equipment [4]. It does not set station placement, but it shows why a cabinet should not consume space intended for accessible movement or equipment use.
Gym staff can help with visibility, but they should not become an undocumented repair desk. Define what front-desk staff may do: explain scanning, point to return instructions, report an issue, or contact operator support. Hardware opening, payment correction, and manual order closure should remain controlled by authorized roles.
Use one approval worksheet with venue-specific questions
For every venue, record proposed model, physical dimensions, operating power, network path, visible customer approach, accessible route, exit and door clearance, camera/security context, cleaning, noise/light settings, service access, and the person authorized to move the unit. Then add venue-specific checks.
For hospitals, add clinical boundaries, infection-control review, emergency access, public versus restricted zones, and non-clinical support ownership. For hotels, add luggage flow, event schedules, conference returns, overnight support, and cross-property return policy. For gyms, add class schedules, wet-area separation, exercise clearances, opening hours, and front-desk responsibility.
Compare service outcomes, not venue labels
After launch, measure successful rentals and returns, zero-ready and zero-empty intervals, failed payment or dispense events, return recognition delay, alerts, response time, redirects, and support contacts. Segment the data by hospital clinic hours, hotel checkout and events, or gym class schedule. Relocate or resize only after distinguishing capacity from visibility, payment, connectivity, or hardware faults.
The best station is the one that fits the real flow and operating ownership of the venue. Hospitals, hotels, and gyms can all be valuable tests, but they should not share an automatic capacity recommendation. A disciplined deployment respects the building first, measures the local peak second, and treats station size as a reversible operating decision.
Evidence date and limits
Evidence reviewed through 2026-08-09. The following limits are part of this buyer guide:
- The sources support circulation, wayfinding, and accessibility principles; they do not prescribe shared-power-bank models.
- Suggested slot classes are hypotheses requiring measurement and property approval.
- Healthcare, lodging, fitness, accessibility, fire, electrical, infection-control, payment, privacy, and consumer requirements vary. Verify target-country requirements before publication and deployment.
- No venue endorsement, certification, infection-control conclusion, demand level, or ROI is claimed.
Related CoreCharge guides
- venue deployment checklist rental charging stations
- products 6 slot.html
- products 12 slot.html
- products 24 slot.html
- Previous guide in this capacity cluster
- Next guide in this capacity cluster
Sources
1. NHS England – Health Building Note 00-04: Circulation and communication spaces (accessed 2026-08-09). hospital corridors, lobbies, stairs, and lifts are circulation and communication spaces providing access within and between departments. 2. NHS England – Wayfinding: effective wayfinding and signing systems guidance for healthcare facilities (accessed 2026-08-09). healthcare sites should assess and improve how people find their way through the environment. 3. U.S. Access Board – Accessible Transient Lodging (accessed 2026-08-09). lodging accessibility review includes check-in and common amenities such as fitness, restaurant, and conference areas. 4. U.S. Access Board – Chapter 10: Sports Facilities, Guide to the ADA Accessibility Standards (accessed 2026-08-09). accessible routes and clear floor space are relevant to covered fitness and sports facilities.
FAQ
Where should a station be placed in a hospital?
Use a facilities-approved public zone with clear wayfinding and service access, away from clinical, emergency, restricted, and circulation-sensitive areas.
Does a hotel need one large station or several small ones?
Either can work. Compare lobby visibility and service simplicity with conference-area coverage and return convenience.
What drives gym station size?
Class schedules, after-work peaks, usable return capacity, front-desk hours, and field response are more useful than total daily check-ins.
Can venue staff fix station or payment issues?
Only within documented, role-based procedures. Technical access and order correction should remain limited to authorized personnel.